Fairwell Lane, West Horsley


Features
- QUIET PRIVATE LANE
- WONDERFUL 30' LIVING ROOM
- MASTER BEDROOM SUITE
- GROUND FLOOR GUEST SUITE/FAMILY ROOM
- 2 FURTHER DOUBLE BEDROOMS
- FAMILY BATHROOM
- WEST BACKING GARDEN
- DETACHED GARAGE
- 3 YEARS GUARANTEE REMAINING
- A MUST SEE!
Mayfield Cottage offers versatile accommodation over two floors, with 3 separate reception rooms including a spacious Kitchen/Dining/Family room leading onto landscaped grounds. This hugely deceptive and individually designed property offers the new owner a spacious and beautifully finished family home within a walk of East Horsley Village & Station.
Wills & Smerdon are delighted to present this exceptional high-specification detached chalet-style home built in 2019, tucked away down a quiet private lane in the heart of West Horsley. Offering over 2,000 sq. ft. of beautifully appointed accommodation, this contemporary home combines stylish modern living with an enviable village location, making it equally suited to families and those looking to downsize without compromise.
Designed with both comfort and efficiency in mind, the property benefits from underfloor heating throughout the ground floor, CAT5 wiring, solar panels and the remainder of the Premier Guarantee warranty.
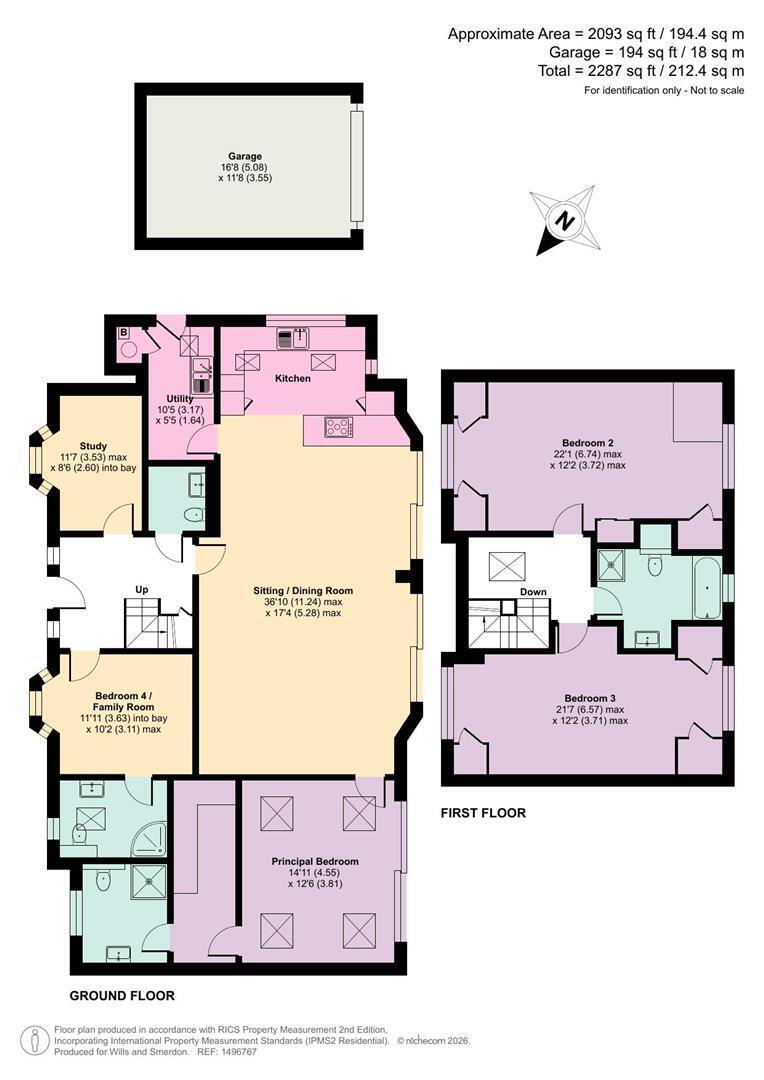
At the heart of the home is a stunning open-plan kitchen, dining and family room, creating a wonderful space for everyday living and entertaining. Two sets of sliding doors open directly onto the west-facing terrace and gardens, flooding the room with natural light. The bespoke Leicht kitchen features sleek cream cabinetry, Silestone quartz worktops, a central breakfast bar and a comprehensive range of Siemens integrated appliances. There is ample space for both formal dining and relaxed seating.
The welcoming entrance hall leads to a separate study, cloakroom and a generous double guest bedroom with en-suite shower room.
The impressive principal bedroom suite occupies its own private wing on the ground floor and benefits from a walk-in dressing room, luxurious en-suite shower room and sliding doors opening onto the rear terrace and garden.
The first floor offers two further spacious dual-aspect double bedrooms, both enjoying pleasant countryside views, together with a beautifully appointed family bathroom featuring both a separate bath and walk-in shower.
Outside, the property continues to impress. The gravel driveway provides parking for several vehicles and leads to a detached oak-clad garage. To the rear, an L-shaped patio enjoys a sunny westerly aspect, making it the perfect place to relax or entertain throughout the afternoon and evening. The lawn is enclosed by mature hedging and timber fencing, creating a private and secure garden. The property also benefits from a useful rainwater capture & recycling system.
The property enjoys an outstanding location close to some of Surrey's finest countryside. Both Hatchlands Park and Sheepleas, within the Surrey Hills Area of Outstanding Natural Beauty, are just moments away, offering miles of scenic walking and outdoor pursuits.
Families are particularly well served by the excellent choice of schools nearby. The highly regarded Raleigh School, rated "Outstanding" by Ofsted, is the nearest state primary, while Cranmore School is just half a mile away. Other respected independent schools within easy reach include St Teresa's, Glenesk, Manor House, Guildford High School, Tormead and the Royal Grammar School.
East Horsley village centre and its mainline railway station are approximately a 20-minute walk away, providing regular services to London Waterloo in around 43 minutes, making this an ideal location for commuters.
Floor Plans