Guildford Lodge Drive, East Horsley


Features
- Immaculately Presented
- Stunning Kitchen/Breakfast room
- Beautiful Orangery
- Two Double Bedrooms
- 2 Shower Rooms
- Charming Lounge
- Excellent Summer House/Home Office
- Landscaped South Facing Garden & Sun Terrace
- Parking for 2 cars
- Only 0.2 miles from local shops
A stunning two bedroom detached house in an impressive private road location in East Horsley village. Set in South facing landscaped gardens, this home has been bespoke designed with a laser focus on the quality of fittings which in our opinion will hold special appeal to anyone wishing to purchase an almost impossible to find downsize option.
We are delighted to offer into the market this uniquely rare property ideally suited to the downsizer market, having been crafted for the current owners to an exacting specification with top-end quality having been built in as standard.
The house is set in beautifully landscaped South facing gardens in this highly regarded Private Road which is approached via a gated entrance under the porte cochere of possibly one of the most notable landmark buildings in East Horsley village.
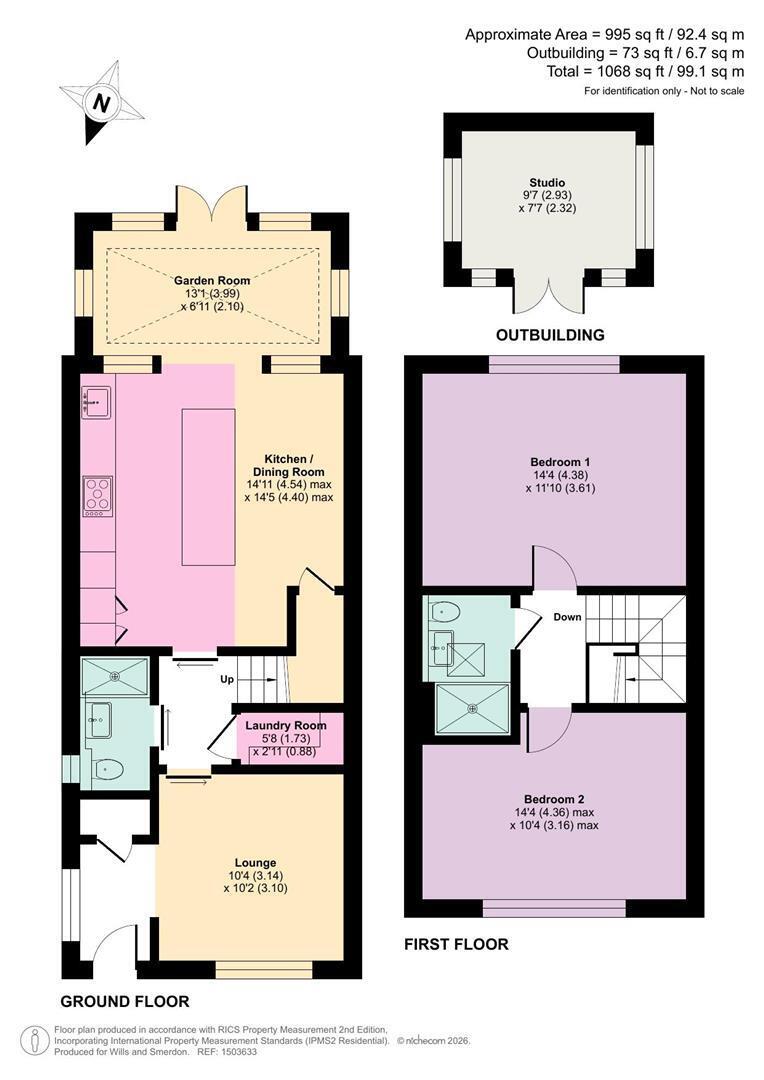
Once across the threshold the day spaces of the home seamlessly flow from the reception hall with porcelain tiled flooring throughout all rooms which are warmed in the cooler months with underfloor heating. Beyond the inner hall with stairs to the first floor and immaculate shower room the remaining day spaces of the home are to be found. The fully equipped 'in-frame' Shaker style kitchen/dining room is complete with integrated appliances, a range style cooker, a central island with breakfast bar seating, topped with Quartz Silestone worktops. From this hub of the home one is drawn to the open plan triple aspect garden room flooded with light from the French doors to the gardens complemented by the atrium glazed ceiling feature.
Returning to the inner hall, the easy rising staircase enjoys cascades of light from the perfectly placed skylight before reaching the landing with galleried return. On this floor there are two perfectly proportioned double bedrooms and another immaculately finished shower room which is amply sized should anyone wish to install a bath in the place of the walk-in shower.
Outside the expertly landscaped gardens include a sun terrace across the rear of the house which lead beyond a brick and flint detailed dwarf wall and three stone steps onto manicured lawns with mature planting, finishing with a substantial detached Garden Studio suitable for either a work or hobby/entertaining space, and additional storage shed hidden from view. Paved pathways lead either side of the house to the frontage which provides ample parking and mature boundary planting.
Whilst all the features of the specification are too numerous to mention, particular note has to be made of the built-in storage to the ground floor, beautifully crafted sash windows, and clever use of pocket doors for the choice of open plan or more compartmented spaces as desired,.
For anyone unfamiliar with Guildford Lodge Drive, the setting for this home is amidst an exclusive private road of just 7 homes, located just a stone's throw from the shops at Bishopsmead Parade, Little Waitrose, the Duke of Wellington PH and St Martins Church, and just a mile from the station (Waterloo 45 mins). Excellent amenities abound for all ages ranging from golf, tennis, cricket, and for those who wish to stretch their legs, the magnificent grounds of Horsley Towers and the vast spaces of the Surrey Hills all on the doorstep.
Floor Plans